
Garage Builder in Nashville — New Builds, The Old Way
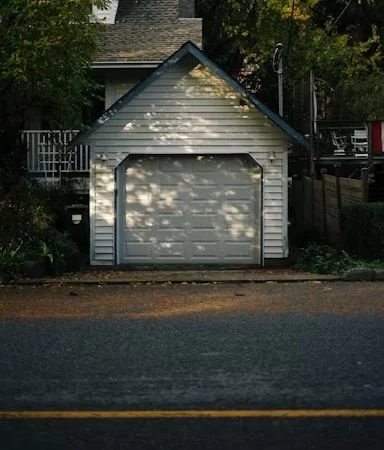
A garage can be a lot more than a place to park a car. Maybe you need a workshop, more storage, room for bikes and tools, or just want to finally get the damn lawnmower out of the way. Whatever the reason, we’ll help you build a garage that fits your property, looks like it belongs there, and works the way you need it to.
Every property is a little different, and so is every garage. Size, setbacks, access, utilities and how you plan to use the space all matter. We’ll help you sort through those details early, establish a realistic budget, and figure out what makes sense before you get too far down the road.
More space. More function.
Built for how you’ll actually use it.
-
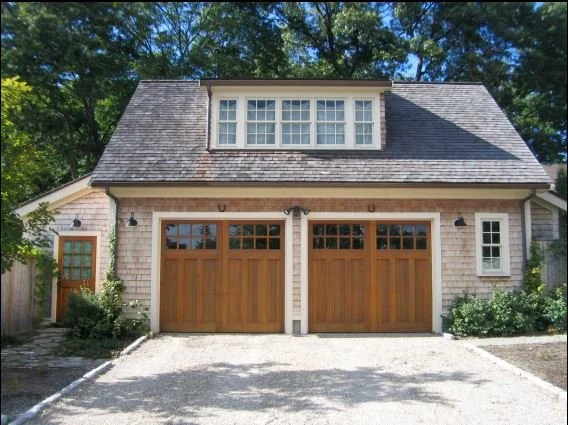
We all need a place for the cars, tools, bikes, lawn equipment—and what about all the stuff that somehow ends up taking over the house? We’ll build a garage that fits the property, looks like it belongs there, and gives you the space you actually need.
-
Sometimes having the garage connected to the house just makes more sense—like when it’s raining and you’ve got groceries to get inside. We’ll look at your existing home and property and figure out whether an attached garage works—and the best way to make it feel like it was always part of the house.
-
People do actually still work in their garages—I do! We can plan around tools, workbenches, equipment, storage and enough room to do what you want without constantly moving everything out of the way.
-
Maybe you don’t need an apartment above the garage today—but you might someday. When the property allows it, we can think ahead and build in some flexibility now so you’re not starting over later.
WHAT KIND OF GARAGE DO YOU NEED?
HOW IT WORKS
From Our First Conversation To The Certificate Of Occupancy
Myers & Beck handles every phase.
You don't coordinate trades, chase permits, or manage inspections — that's our job.
FREE CONSULTATION — We review your parcel, zoning, and site. We tell you exactly what's possible — before you spend a dollar.
DESIGN & PLANS — Site plans, elevations, and floor plans that meet Metro requirements and match your home's architecture.
PERMIT FILING — We submit all applications, coordinate zoning review, and manage approvals.
CONSTRUCTION — Small, local crews. Care and accountability at every phase — foundation through finish-out.
INSPECTIONS & C.O. — We schedule all required Metro inspections and deliver your Certificate of Occupancy. Move-in ready.
COMMON NASHVILLE DADU QUESTIONS
-
Maybe — and honestly, more Nashville properties qualify now than most homeowners realize. In many neighborhoods across East Nashville, Inglewood, Sylvan Park, The Nations, and other parts of Nashville’s Urban Services District, DADUs are allowed by-right as long as the property has residential zoning and meets basic lot requirements.
Every property is a little different, though. Things like setbacks, easements, alley access, historic overlays, and lot size can all affect what’s possible. At Myers & Beck, we’ll help you figure that out early by reviewing your property and explaining what can realistically be built before you spend money on plans or engineering.
-
DADU costs can vary considerably depending on size, design, site conditions, utilities, finishes, and more. There’s really no one-size-fits-all number.
Let’s jump on the phone or grab a coffee so we can understand your property and what you want to build. We want to help you establish a realistic budget early—before you spend significant money on plans and engineering.
-
Yes — every DADU in Nashville requires permits, whether it’s a brand-new structure or converting an existing garage into living space. Metro Codes typically requires building, electrical, plumbing, and mechanical permits, along with inspections throughout the project to make sure everything is built safely and up to code.
The good news is you don’t have to navigate that process alone. At Myers & Beck, we handle the permitting process from start to finish — including plan review, applications, inspections, and coordination with Metro Codes — so homeowners aren’t left trying to figure it out themselves.
-
In most cases, yes. Properly permitted DADUs in Nashville can typically be used as long-term rentals, which is one of the biggest reasons homeowners choose to build them. Many people use them for rental income, aging parents, adult children, or guest space.
Short-term rentals like Airbnb are more restricted and depend heavily on your zoning and the type of DADU being built. That’s why it’s important to understand the rules before designing the project. At Myers & Beck, we help homeowners sort through those details early so there are no surprises later in the process.
-
Most DADU projects in Nashville take around 6 to 8 months from the time contracts are signed to final completion. A big part of that timeline is permitting and plan review through Metro, which can vary depending on the property and how busy the city is at the time.
Once construction begins, most builds take roughly 4 to 5 months depending on the size and complexity of the project. At Myers & Beck, we provide a realistic timeline upfront and keep homeowners updated throughout the process so expectations stay clear from day one.
-
A home addition expands your existing house — adding square footage directly onto the main structure. A DADU, on the other hand, is a completely separate living space built on the same property, usually in the backyard or above a detached garage, with its own entrance and independent living area.
The right option really depends on your goals, budget, and property layout. Some homeowners want extra space connected to the main house, while others want privacy, rental income, or flexible living space. At Myers & Beck, we help homeowners figure out which approach makes the most sense for their property and long-term plans.
-
Maybe — and this is something a lot of homeowners overlook early in the process. Even if Metro Nashville zoning allows a DADU on your property, your HOA or neighborhood covenants may still have their own restrictions on detached structures, guest houses, or rentals.
That’s why it’s important to check both city zoning and private neighborhood rules before moving forward. At Myers & Beck, we help homeowners review HOA restrictions and property limitations early so you can understand what’s realistically possible before spending money on plans or permits.
-
If your home is located in one of Nashville’s Historic Overlay districts — like parts of East Nashville, Germantown, or Edgefield — your DADU project will usually need an extra layer of approval before permits can be issued. That process involves review by the Metro Historic Zoning Commission to make sure the design fits the character of the neighborhood.
While that can add some time to the process, it’s very manageable with the right planning. At Myers & Beck, we help homeowners navigate historic approvals, design requirements, and permitting so the process feels clear and organized from the start.
-
Usually, yes. Because a DADU adds livable square footage and overall value to your property, Davidson County will typically reassess the home after construction is complete, which can increase your property taxes.
That said, many homeowners find the increase is relatively reasonable compared to the added value, flexibility, or rental income a DADU can provide. At Myers & Beck, we encourage homeowners to factor this into their planning early so there are no surprises down the road.